Your project.
Clearly reported.
A practical example of how photos, observations and follow-up can help an overseas owner stay involved.
Images are frames from a Bali villa renovation project we worked on, filmed 5–17 September 2026, based on the original filenames. They cover several visits. The questions and actions below illustrate the reporting format; they are not confirmed defects, contractor commitments or completed checks.
At a glance
The supplied footage shows an interior walkthrough, a site discussion, a material delivery and measurement activity. These provide useful context, but do not establish completion percentages, compliance, material acceptance or whether the project is on schedule.
Next reporting priority: pair each observation with its location, the relevant drawing or order, a confirmed response and a dated follow-up photo.
Site observations
Practical site notes, coordination points and next steps to keep work moving.
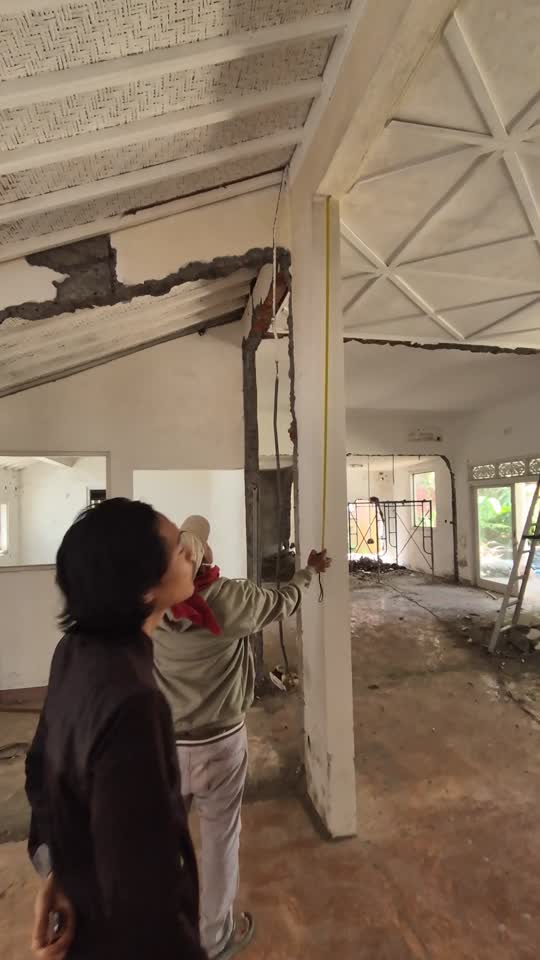
01 / Interior work stage
Source footage: 5 September 2026The open interior is a useful checkpoint for reviewing the layout and sequencing upcoming trades before new finishes go in.
Next step: Confirm the next work stage with the builder and identify any areas that need to stay accessible.
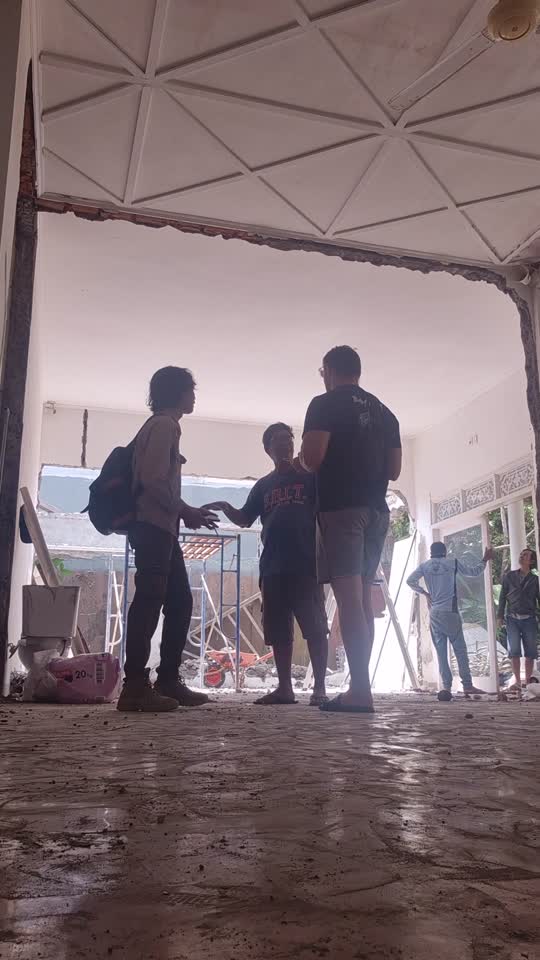
02 / Builder coordination
Source footage: 10 September 2026Key coordination items at this stage include the next trades, outstanding details and owner decisions.
Next step: Capture agreed actions, responsibilities and target dates in the follow-up register.
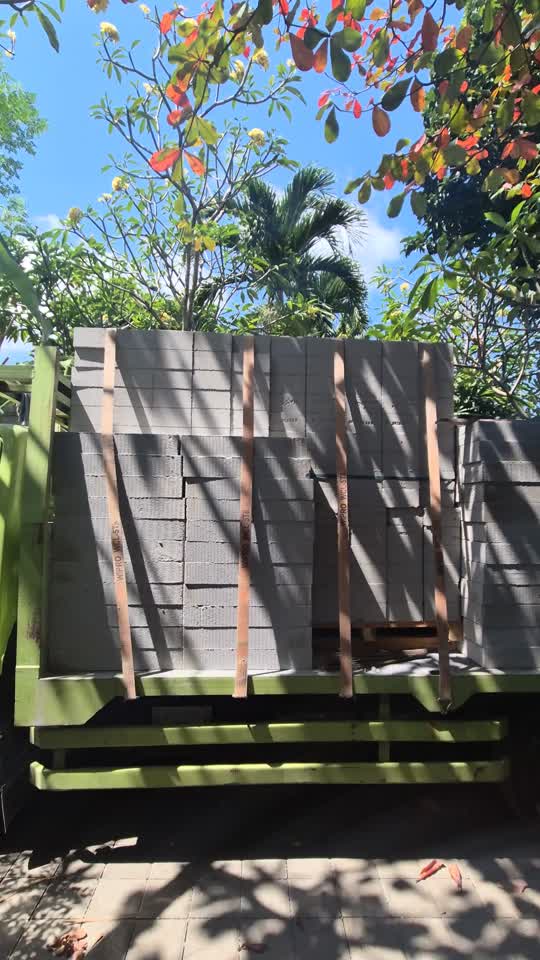
03 / Delivery checks
Source footage: 17 September 2026Before materials are released for use, the delivery needs to be checked against the approved order.
Next step: Reconcile product labels and quantities with the docket, and record any damage before acceptance.
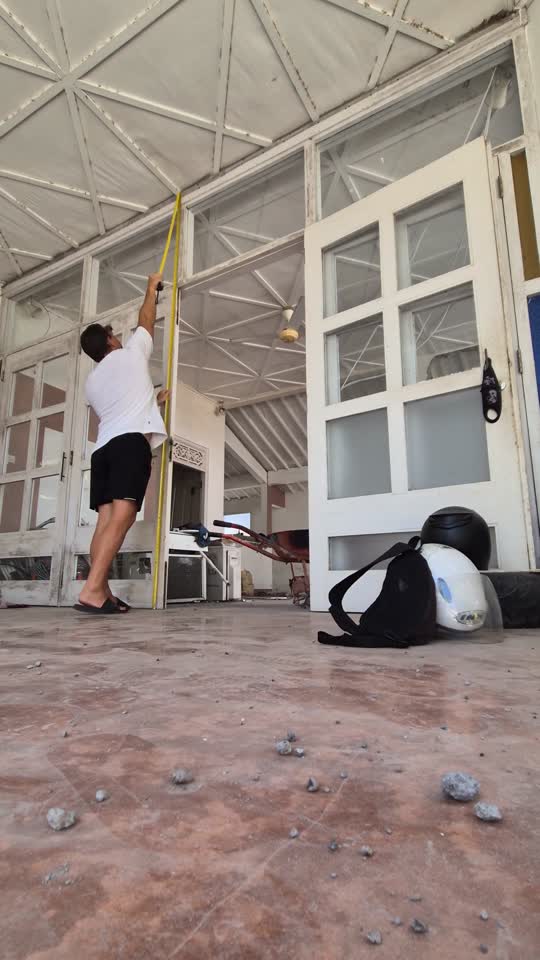
04 / Opening dimensions
Source footage: 17 September 2026Opening dimensions are a key coordination point before doors, windows or other fitted items are fabricated.
Next step: Record the site dimensions against the current drawing and resolve any differences with the builder before fabrication is authorised.
Example follow-up register
These are proposed checks for the sample, not instructions already sent to a contractor.
- To verify01 · Confirm opening dimensions
Suggested responsibility: site representative and builder. Compare a readable tape measurement with the approved drawing before fabrication is authorised.
Close-out evidence: dimension photo, drawing revision and written confirmation. Due date: to be agreed.
- To verify02 · Reconcile the delivery
Suggested responsibility: builder or receiving team. Check the docket, product labels, quantity and visible condition against the approved order.
Close-out evidence: docket and labelled photos. Due date: at receipt, before materials are used.
- To confirm03 · Put meeting actions in writing
Suggested responsibility: site representative and builder. Record the next work stage, any outstanding owner choices and the builder’s proposed dates.
Close-out evidence: acknowledged action list. Due date: to be agreed.
Owner decisions
No owner approval is requested on the basis of these images alone. A live report would identify the exact decision, supporting drawing or quote, cost and timing implications, and the date a response is needed.
Next visit checklist
- Repeat wide shots from the same positions to show actual progress.
- Capture readable measurements, product labels and supporting documents.
- Follow up each open item and record the builder’s response.
- Confirm upcoming work and any owner decisions against the current schedule.
This sample is visual and photo-based. It does not certify structural work, waterproofing, electrical or plumbing installations, or concealed conditions. Specialist checks require the relevant qualified professional.
Want this clarity on your build?
Send Connor your villa’s location, stage of work and main concern to discuss the right level of reporting.
Discuss my project on WhatsApp